CMM Inspection Enhances Quality and Repeatability at Olympus Machining
Manufacturing • CNC • Hanover, PA
CMM Inspection Enhances Quality and Repeatability at Olympus Machining
Olympus Machining is a precision CNC machine shop in Hanover, Pennsylvania, providing CNC milling and CNC turning services for OEMs and manufacturers nationwide.
Hanover, PA — To support tighter tolerances and growing customer requirements, Olympus Machining has expanded its quality assurance capabilities with the addition of a dedicated coordinate measuring machine (CMM).
At a Glance
- Dedicated CMM inspection for dimensional verification
- Support for first article, in-process, and final inspection
- Improved consistency from prototype through production
- Quality assurance integrated into the machining process
Why CMM Inspection Matters in CNC Machining
As part geometries become more complex and tolerances more demanding, reliable dimensional verification is essential. Coordinate measuring machines (CMMs) provide a consistent, repeatable method for inspecting critical features that are difficult to verify using manual measurement alone.
CMM inspection plays a key role in reducing variability, validating setups, and ensuring machined components conform to customer specifications before moving further into production.
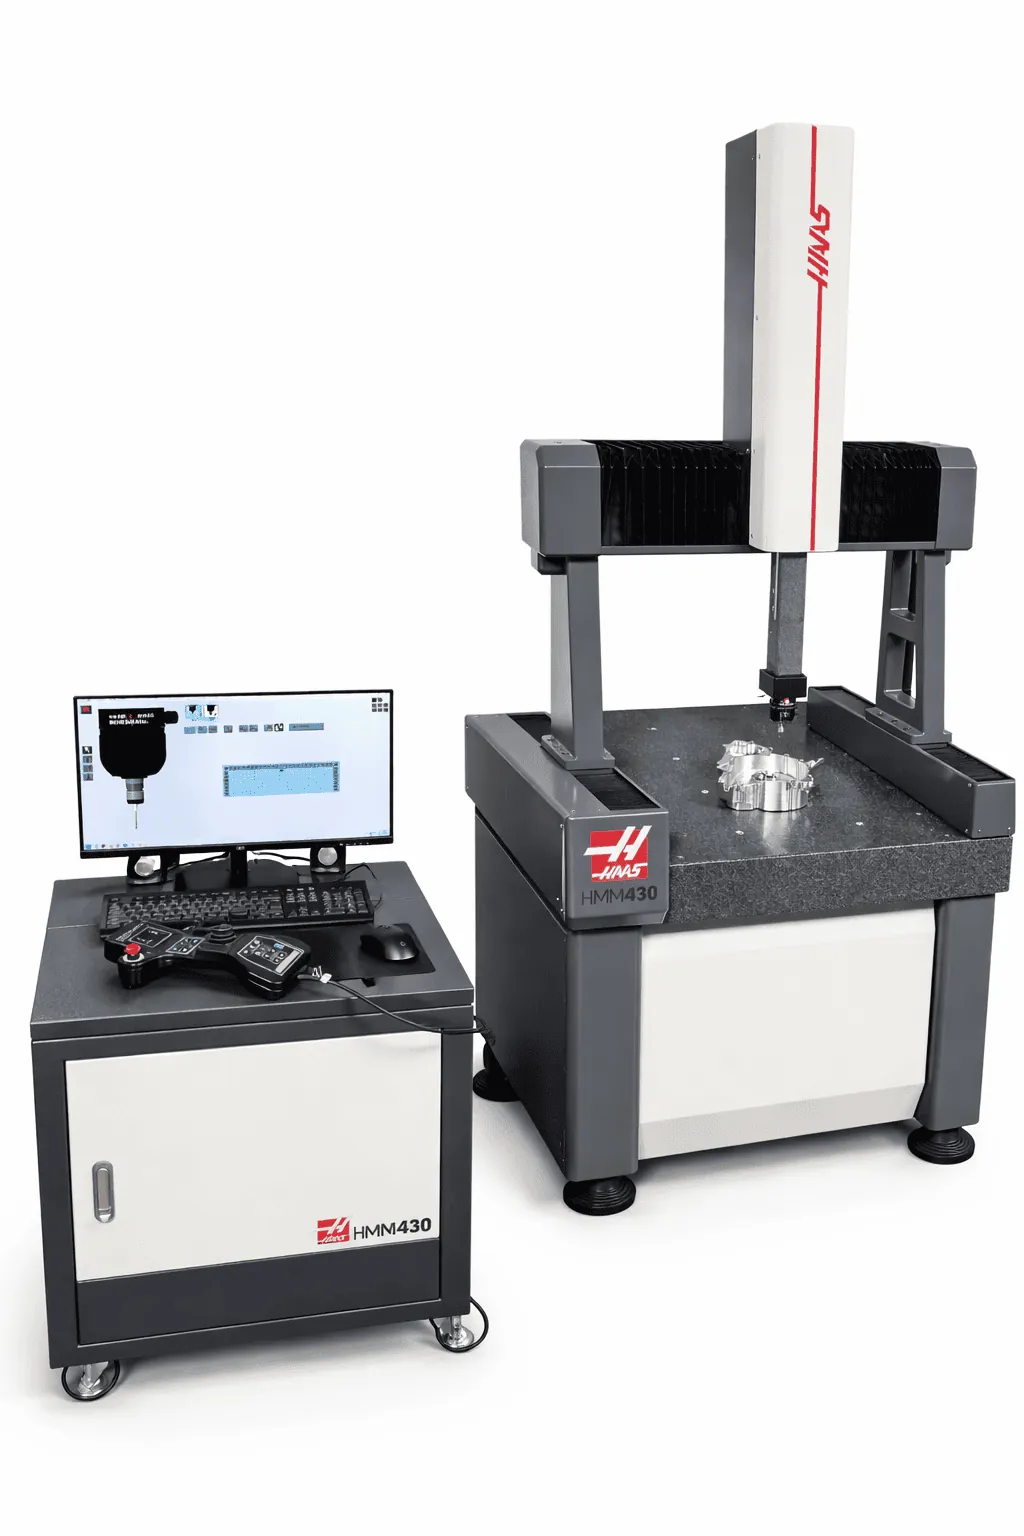
Haas HM-4930 CMM at Olympus Machining
Olympus Machining’s inspection capability includes a Haas HM-4930 coordinate measuring machine (CMM). This system is used to support dimensional inspection and verification of machined components in accordance with customer drawings and specifications.
The CMM supports verification of critical dimensions, geometric features, and overall part conformance as part of a structured quality assurance workflow.
Inspection Throughout the Manufacturing Lifecycle
CMM inspection at Olympus Machining is utilized at multiple stages of the manufacturing process, including first article inspection, in-process verification, and final inspection prior to shipment.
This approach supports early issue detection, process validation, and consistent quality from initial prototypes through repeat production runs.
Quality Assurance Integrated with CNC Operations
Quality assurance at Olympus Machining is integrated into daily shop operations rather than treated as a final checkpoint. The addition of CMM inspection strengthens this approach by providing objective, repeatable measurement data.
Combined with disciplined machining practices and inspection planning, CMM capability helps support reliable outcomes for customers that depend on consistency and accuracy.
Frequently Asked Questions
What is a CMM?
A coordinate measuring machine (CMM) is an inspection system used to measure physical geometries of parts and verify dimensions against engineering specifications.
How is the CMM used at Olympus Machining?
Olympus Machining uses its CMM to support first article inspection, in-process verification, and final inspection for machined components.
Does CMM inspection support production machining?
Yes. CMM inspection supports both prototype and production machining by helping ensure repeatable quality and dimensional consistency.
Contact Olympus Machining
Olympus Machining LLC
639 Frederick St, Suite 1
Hanover, PA 17331
Phone: (717) 634-5094
Website: www.olympusmachining.com
Google Business Profile:
View on Google
Request a Quote:
Submit a project
About Olympus Machining
Olympus Machining LLC is a precision CNC machining shop located in Hanover, Pennsylvania. As a dedicated CNC machining shop and reliable machining vendor, we provide CNC milling, CNC turning, and prototype-to-production services for OEMs and manufacturers nationwide.
Related Articles
Related Capabilities from Olympus Machining
CMM Inspection Services
Coordinate measuring machine verification with full reporting.
Quality Assurance & Inspection
First article inspection, CMM verification, and documentation packages.
AS9102 First Article Inspection
AS9102-aligned FAI services for aerospace and defense parts.
Precision CNC Machining
Hanover, PA precision CNC shop for tight-tolerance aerospace and defense parts.
Submit Your Project for Review
Contact Olympus Machining to discuss your CNC machining requirements.