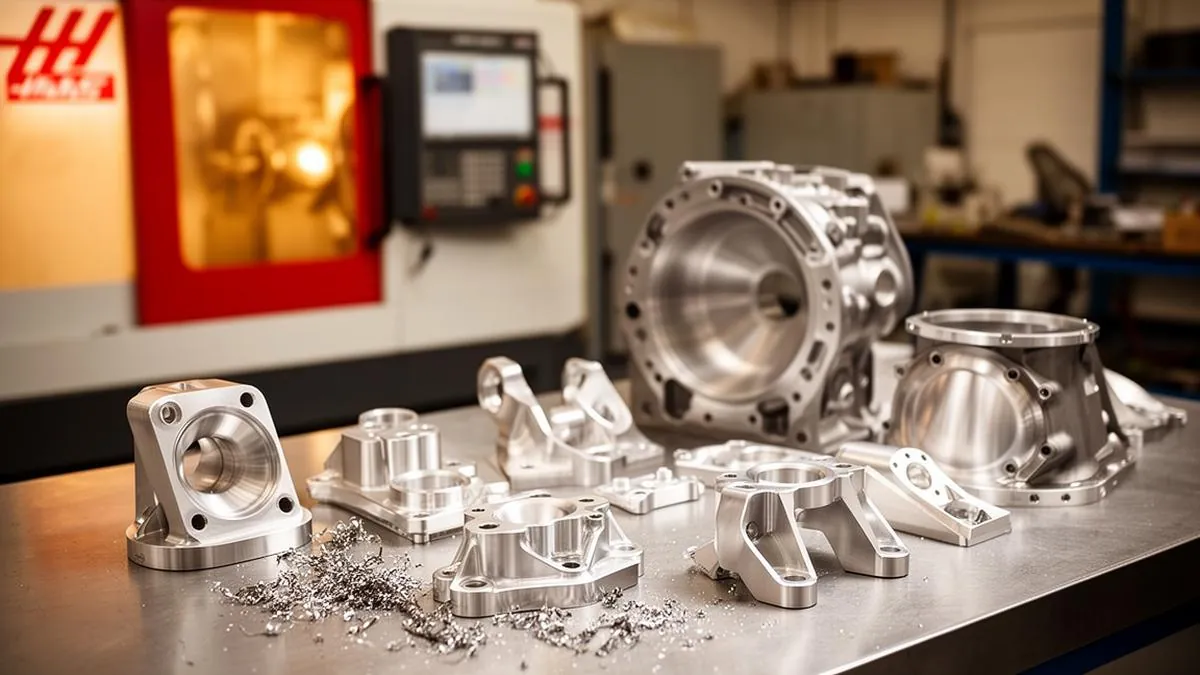
Scaling Prototype to Production for Defense OEMs: A Whitepaper on De-Risking the Transition
Whitepaper • Manufacturing Scale-Up • Hanover, PA
Scaling Prototype to Production for Defense OEMs: A Whitepaper on De-Risking the Transition
Olympus Machining is an ITAR-registered precision CNC machine shop in Hanover, Pennsylvania supporting defense OEM programs from prototype validation through scheduled production releases under a single supplier file.
This whitepaper documents the engineering, supplier, and quality controls that determine whether a defense program's prototype-to-production transition succeeds without re-qualification, dimensional drift, or program-risking schedule slip.
Executive summary
- The most common cause of program slip during scale-up is supplier change between prototype and production — re-qualification, tooling rebuild, and dimensional drift consume schedule that was never budgeted.
- A defense-grade prototype-to-production supplier holds the same documented setups, same machinists, and same quality artifacts across both phases.
- AS9102 First Article Inspection produced at the prototype stage becomes the dimensional baseline for production — not a separate, contradictory record.
- Flow-down requirements (ITAR, CMMC Level 1, FAR 52.204-21, material traceability, country-of-origin) must be enforced at the prototype stage so production is not re-engineered to meet them.
Why Defense OEMs Lose Schedule in the Prototype-to-Production Handoff
Most defense programs are funded against a milestone-gated schedule. Critical Design Review, First Article Inspection, Production Readiness Review, and Initial Operational Capability each carry contractual implications, and the prototype-to-production transition sits squarely between them. When that transition slips, the program slips.
The slip pattern is familiar: a prototype supplier wins the development work because they are fast, flexible, and willing to iterate. When the program funds production, procurement re-bids the work. The lowest-cost production supplier wins the PO, but does not have the prototype setups, the inspection programs, the material certs, or the institutional knowledge of why a certain tolerance was loosened in revision C. They produce parts that meet the print but not the intent, and a CAPA fires.
The fix is structural: source prototype and production from a supplier capable of running both, and require artifacts (FAI, controlled-print revisions, material traceability, CMM programs) that carry forward unchanged.
The Eight Continuity Artifacts That Must Survive the Transition
- Drawing revision control. The drawing revision in the prototype FAI is the drawing revision in production. Revision changes between phases force a partial-FAI re-baseline; uncontrolled revision drift forces a full FAI.
- Setup documentation. Work-holding, fixture identification, soft jaws, tool list, and zero-point setup — captured in a setup sheet during prototype runs and reused unchanged for production. Re-developing setups in production reintroduces variability the prototype already eliminated.
- CNC programs. Verified, optimized programs from the prototype phase carry into production. New programs introduce new tool paths, new cycle times, and a new risk surface for chatter, deflection, or scallop-height variation.
- CMM inspection programs. The probe paths that scored the FAI Form 3 score the production lots. Different programs producing nominally equivalent measurements is a CAPA waiting to happen.
- Material specification. Same alloy, same temper, same form factor, same supplier where possible. Switching from 7075-T6 plate to 7075-T651 plate is "the same" until residual stress relieves differently and the part bows out of tolerance.
- Special process supply chain. Anodize, passivation, plating, heat treat, and surface finish must come from the same approved vendors in production that ran them on the FAI. Switching processors invalidates the special-process callouts on Form 2.
- Personnel continuity. The machinist who ran the FAI is the same machinist (or trained successor) who runs production. Tribal knowledge — which tool drifts, which feature is finicky, which fixture needs a tap before tightening — does not transfer in a PO.
- Records and audit trail. Material certs, calibration records, inspection reports, and FAI documents must be retained in a single audit-ready record set across both phases.
Engineering Practices That De-Risk Scale-Up
Design for Manufacturability (DFM) Before Cutting
Most production cost overruns are baked in at the prototype stage. A part with three operations and a special fixture survives prototype because the engineer is forgiving of cost. The same part run at 500 units a year becomes a margin disaster. Olympus runs DFM review before the first chip — flagging features that drive cost without driving function, tolerances tighter than the application requires, and geometry that requires risky fixturing. DFM feedback is provided in writing, not assumed.
Tolerance Stack-Up Analysis
A tolerance stack that closes at prototype lots of three can open up at production lots of three hundred. Statistical tolerance analysis on the prototype run forecasts production yield and surfaces features where the stack closes too tight for the production capability. Loosening one tolerance by 0.0005" can save five percent on production cost without affecting function — but only if the analysis is done before the production purchase order, not after.
SPC on Critical-to-Quality Features
Statistical Process Control on CTQ features during the prototype pilot run generates Cp and Cpk data that predicts production performance. Cpk less than 1.33 on a critical feature in prototype guarantees a problem in production. Catching it during pilot — when there is still time to adjust a tool path, a fixture, or a tolerance — is cheap. Catching it in a production CAPA is not.
Quality Controls That Carry Forward
AS9102 First Article Inspection at the Prototype Stage
Even when not contractually required at prototype, running an AS9102 Rev C FAI on the first prototype creates the baseline dimensional record for the entire program. Form 1 establishes part identity. Form 2 establishes material and special-process accountability. Form 3 establishes characteristic accountability, with every drawing callout balloon-numbered and measured. The production FAI then becomes a partial FAI (PFAI) against the prototype baseline rather than a full re-qualification.
CMM Programs Tied to Balloon Numbers
Probe paths written against ballooned characteristics are portable across runs, operators, and shifts. A production-floor operator can launch a verified cycle and produce a report that reads back in the customer's own callout order, identical to the FAI Form 3. This is the structural foundation for repeatable production quality.
Material Traceability Through Heat and Lot
Raw stock received with mill test reports tied to heat and lot is the only material that ever cuts on aerospace or defense jobs. The job record links heat and lot to part serial numbers (where applicable), and the FAI Form 2 carries the mill cert through to the customer. Lot traceability is not a nice-to-have — it is the only mechanism that supports a recall, a CAPA, or a counterfeit-parts investigation.
Flow-Down Requirements for ITAR and CMMC Level 1
Defense OEM flow-downs typically include some combination of: ITAR registration (DDTC), CAGE code, CMMC Level 1 (or higher) cybersecurity practices per FAR 52.204-21, country-of-origin documentation, Buy American Act / Berry Amendment compliance for applicable commodities, AS9102 First Article Inspection, material traceability, and program-specific quality clauses.
These requirements must be enforced at the prototype stage. A supplier that cannot handle ITAR-controlled technical data at prototype cannot suddenly handle it at production. A shop without CMMC Level 1 controls cannot retroactively become compliant after a CUI-tagged drawing has already been emailed to an uncontrolled inbox. The flow-downs are gating conditions, not finishing touches.
Olympus operates as an ITAR-registered supplier under CAGE 9V9P0 with CMMC Level 1 cybersecurity practices aligned to the seventeen safeguarding requirements in FAR 52.204-21. Controlled technical data is handled in access-restricted folders with identified users, sanitized media, and access logs sufficient to support a flow-down audit.
Supplier Continuity vs Cost Reduction in Production
Procurement teams under cost pressure often want to re-bid production to drive unit cost down. For commodity components this is reasonable. For dimensionally critical, FAI-controlled, flow-down-laden defense parts, the math usually does not work: the savings from a lower per-unit price are erased by re-qualification cost, partial FAI fees, source inspection travel, CAPA exposure, and the schedule risk of any of the above.
A more durable cost-reduction lever is engineering value analysis on the existing supplier — DFM-driven tolerance optimization, fixture consolidation, material sub-out from custom forgings to standard plate, and lot-size optimization to amortize setup over more parts. These produce real unit-cost reduction without re-introducing supplier risk.
Lead Time Realities
| Phase | Typical lead time | Key dependencies |
|---|---|---|
| Single-piece prototype | 3–10 business days | Material in stock, no special processes |
| FAI + 10-unit pilot | 2–3 weeks | FAI cycle, special processes routed |
| 100–500-unit production | 4–6 weeks | Production scheduling, finishing |
| Scheduled releases | Per blanket PO | Forecast accuracy, raw-stock buffer |
Frequently Asked Questions
Why not split prototype and production between two suppliers to optimize cost?
Splitting introduces re-qualification, partial-FAI cost, dimensional drift risk, and schedule risk. For defense parts with flow-down requirements the gross savings are typically erased by the indirect cost of the transition. Single-supplier continuity is the lower-risk, lower-total-cost path for FAI-controlled defense work.
Does Olympus require minimum order quantities to bid production?
No. Olympus regularly runs production lots from 25 units to a few thousand. Lot size affects per-unit price but does not gate access to the production capability.
How is ITAR-controlled technical data handled during quoting?
Controlled drawings should be transmitted through customer-specified channels (controlled email with appropriate handling caveats, customer portal, or supplier extranet). Olympus accepts controlled data into access-restricted folders with identified users, consistent with CMMC Level 1 cybersecurity practices per FAR 52.204-21.
Can you produce parts to AS9100 / NADCAP-controlled processes?
In-house CNC machining and CMM dimensional inspection are performed under an AS9100-aligned quality system. NADCAP-controlled special processes (specific heat treat, plating, NDT) are sourced from accredited processors and flowed down on the purchase order.
What flow-down clauses do you routinely accept?
AS9102 FAI, material traceability with heat-lot certification, country-of-origin documentation, Certificates of Conformance, ITAR controlled technical data handling, CMMC Level 1 cybersecurity practices, and program-specific quality clauses. Send flow-down language at the quoting stage so unusual requirements can be priced and accepted before work begins.
Contact
Olympus Machining LLC
639 Frederick Street, Suite 1, Hanover, PA 17331
(717) 634-5094 · info@olympusmachining.com
ITAR Registered · CAGE 9V9P0 · CMMC Level 1 · NAICS 332710
About Olympus Machining
Olympus Machining is a U.S.-based precision CNC machining shop located in Hanover, Pennsylvania. The shop supports defense and aerospace OEM programs from prototype validation through scheduled production releases, with in-house AS9102 First Article Inspection, CMM dimensional verification, and ITAR-registered, CMMC Level 1 supplier controls.
Related: Prototype to Production CNC Machining · AS9102 First Article Inspection · Full FAI vs Partial FAI · CMMC Level 1 Compliance · Aerospace & Defense Machining · Credentials & Capability Statement
Related Articles
Related Capabilities from Olympus Machining
Prototype to Production
De-risked scaling from prototype validation through production runs.
CNC Milling Services
Multi-axis precision milling for prototype and production parts.
CNC Turning Services
Precision lathe machining for shafts, bushings, and turned features.
Quality Assurance & Inspection
FAI, CMM verification, and process controls for production scale-up.
Submit Your Project for Review
Contact Olympus Machining to discuss your CNC machining requirements.