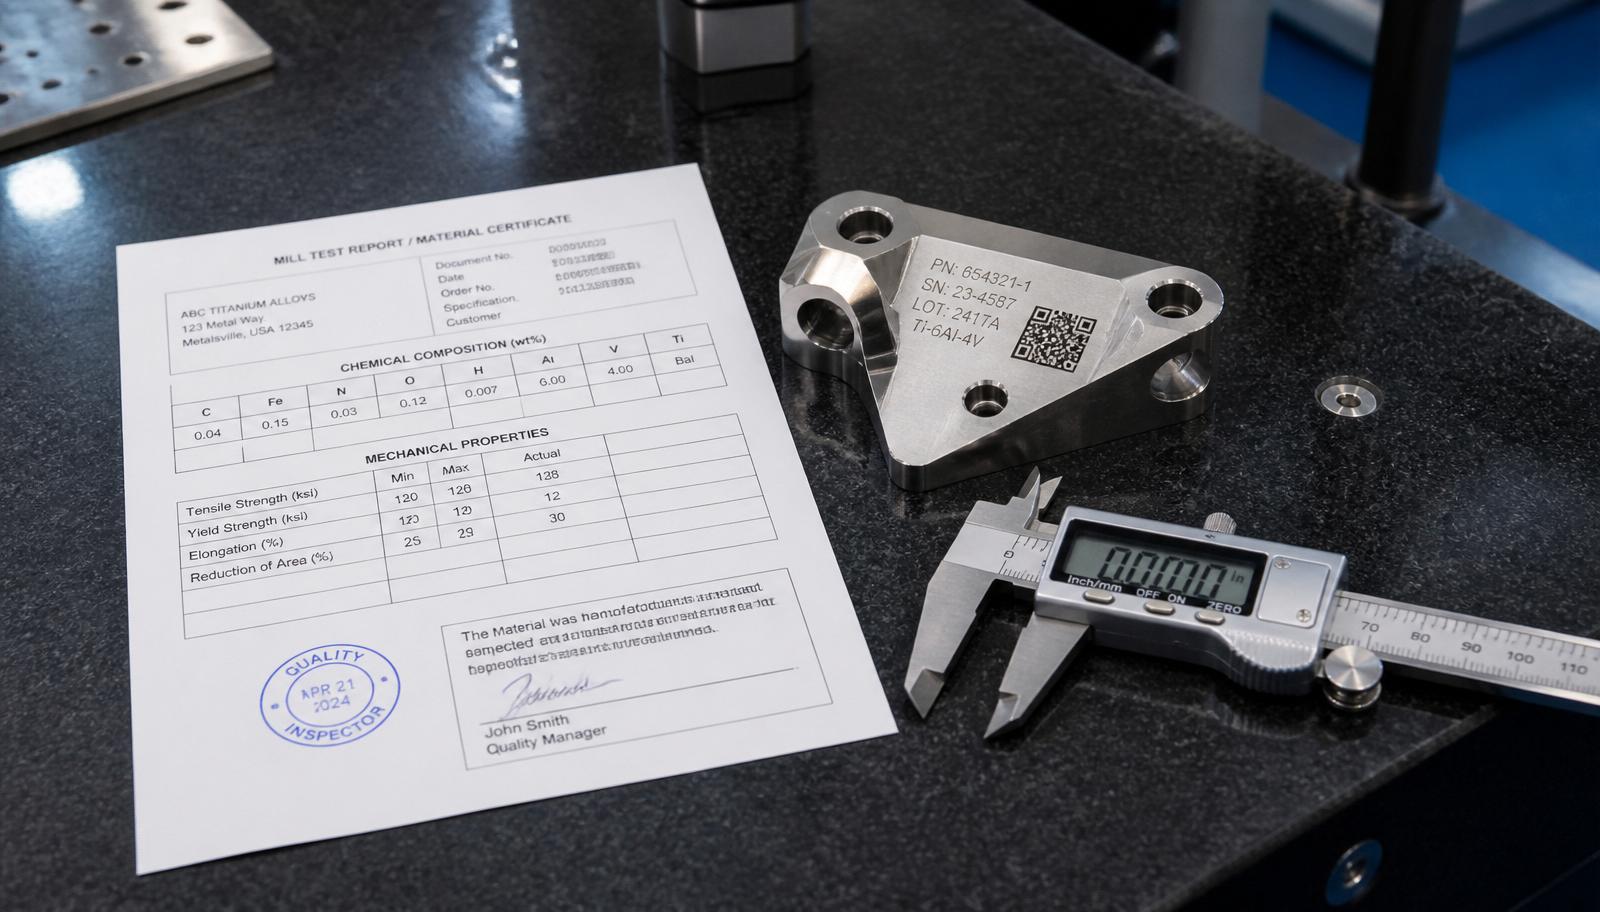
Traceability in Aerospace and Defense CNC Machining: Material Certs, Lot Control, and AS9100D Chain-of-Custody Requirements
Precision CNC Machining • Traceability • Aerospace & Defense
In aerospace and defense CNC machining, a part without traceability is scrap — even if it passes every dimensional check.
Hanover, PA — Olympus Machining LLC · ITAR registered · CAGE 9V9P0 · CMMC Level 1 · AS9100D In Progress.
Author: Olympus Machining Engineering Team · Reading time: ~9 min
At a Glance
- AS9100D §8.5.2 requires unique identification and traceability of product throughout production, with records retained per contract/regulatory requirement
- Mill Test Reports (MTRs) capture chemistry, mechanical properties, heat number, and country of melt/pour — the paper trail buyers actually audit
- DFARS 252.225-7014 restricts specialty metals to domestic melt for defense parts — a non-domestic MTR is a program-stopper
- MIL-STD-130N Change 1 UID marking with a grade-C-or-better data matrix is required for DoD items ≥$5,000 or serially-managed
- Aerospace primes typically require 10-year records retention; FAA Type Certificate parts often require life-of-aircraft (30+ years)
- 7-point buyer checklist and 6-question FAQ at the bottom of this post
In aerospace and defense CNC machining, a part without traceability is scrap — even if it passes every dimensional check. A CMM report showing perfect true position is worthless if the shop cannot prove which heat of Ti-6Al-4V it came from, which operator ran the finishing pass, or that the mill pouring the bar was in a qualifying country under DFARS 252.225-7014. Traceability is not a document at the end of the job. It is the job.
Buyers no longer just audit final parts; they audit the paper trail. This post is what an aerospace or defense buyer actually needs to see from a supplier's traceability system — what documents, what standards, what auditors check, and what breaks a supplier at qualification. Every rule cited here is grounded in a published standard: AS9100D, DFARS, MIL-STD-130N, and prime-specific process specifications.
What Traceability Actually Means in AS9100D §8.5.2
AS9100D clause 8.5.2 (Identification and Traceability) requires the supplier to uniquely identify product throughout production and to maintain records to the extent necessary for traceability as required by contract and regulatory requirements. In practice, "unique identification" means the specific part in your hand can be tied — through paper or ERP — back to raw material, operators, machines, tooling, inspection equipment, and program revision.
Traceability breaks down into three pillars: material traceability (MTR back to the mill of origin), process traceability (traveler card recording every operation, setter, and inspection), and personnel and tooling traceability (operator badge, machine S/N, cutter revision, gage calibration). All three are auditable independently, and all three must reconcile against the same job number and serial number.
The delta between aerospace and commercial CNC is not the machining — a 5-axis mill cuts Ti-6Al-4V the same in either world. The delta is the documentation. An aerospace-qualified supplier can produce, on 24 hours' notice, every record required to answer the question "prove this specific serial number." A commercial supplier usually cannot.
Material Traceability: MTRs, Heat Numbers, and Chain of Custody
The Mill Test Report (MTR), sometimes called a Certified Material Test Report (CMTR) or material certificate, is the foundational document of aerospace traceability. Every MTR must include: chemistry (elemental breakdown to the specification limits), mechanical properties (tensile, yield, elongation, hardness), heat number, melt and pour date, mill of origin, and the governing specification — for example AMS 4928 for annealed Ti-6Al-4V bar, AMS 5643 for 17-4 PH stainless bar, or AMS-QQ-A-250/4 for 2024-T3 aluminum sheet.
The heat number is the atom of material traceability. It identifies a single melt at the mill and follows the material through every downstream operation. On receipt, the shop verifies the heat number against the MTR and the PO specification, then transfers it forward: physically marked or laser-etched on the raw bar, written onto the sub-lots as they are cut, printed on the traveler card, and logged in the ERP against the job. A finished part cannot leave the shop unless its serial number resolves to a single heat number.
Chain of custody is the unbroken record from receiving inspection to final shipping. Every process step — receiving, cutting, milling, turning, heat treat (with sub-tier MTR), plating, in-process inspection, final CMM, and packaging — is logged with operator, machine, timestamp, and result. The single most common finding on aerospace supplier audits is a mixed lot: two heat numbers on the same job with no sub-lot separation. At most primes, mixed heats is a Delegated Product Approval (DPA) revocation trigger.
DFARS 252.225-7014 and Domestic Melt Requirements
Defense parts fall under specialty-metals restrictions defined in DFARS 252.225-7014 (Preference for Domestic Specialty Metals), DFARS 252.225-7009, and — for textiles and select components — the Berry Amendment. Titanium, specialty steels, and certain nickel-base superalloys used in DoD end items must be melted and poured in the United States or a qualifying country.
What this means practically: the MTR must show country of melt and country of pour for the specialty metal, and the mill must be qualified under the DoD's qualifying-country list. A drop-in bar of Ti-6Al-4V melted in a non-qualifying country cannot be used on a defense contract regardless of chemistry or mechanicals — the material is technically compliant to AMS 4928 but non-compliant to the contract. Suppliers that let non-domestic melt into the material stream will fail Prime supplier qualification.
Export-control overlap: for defense articles listed on the U.S. Munitions List (USML) Category VIII (aircraft) or XI (electronics), traceability records double as ITAR evidence. Every controlled technical data transaction — drawings received, MTRs stored, inspection reports emailed — is subject to the same access controls as the design data itself. ITAR-registered shops handle these records inside a controlled environment; commercial shops typically do not.
MIL-STD-130 and UID Part Marking
MIL-STD-130N Change 1 requires Item Unique Identification (IUID) marking on DoD items with a unit acquisition cost ≥ $5,000, on any mission-critical or serially-managed item, and on items required by contract. The IUID mark is a machine-readable 2D data matrix per ISO/IEC 16022, encoded as Construct 1 (an enterprise identifier plus a unique serial within enterprise) or Construct 2 (an issuing-agency code plus a unique serial).
Marking methods depend on the substrate and service environment: laser etch (most common on machined metal parts), dot-peen, chemical etch, or ink-jet — each with depth and durability requirements defined in MIL-STD-130N. The mark must be readable through service life and readable per ISO/IEC TR 29158 grade C or better. A grade-D or ungradable mark is a routine cause of receiving-inspection rejection at DoD depots.
After marking, the supplier registers the UID in the DoD IUID Registry through Wide Area Workflow (WAWF). Every subsequent event in the item's life — receipt, custody transfer, disposal — links back to that registration. Without a valid registration, the DoD receiving system will not accept the shipment.
Digital Product Definition (DPD) and Model-Based Traceability
Modern aerospace programs release Model-Based Definition (MBD) drawings under prime-specific DPD standards — Boeing D6-51991, Airbus AP2600, Lockheed L-1004, and equivalents at Raytheon, Northrop, and GE Aerospace. The 3D CAD model, not the 2D drawing, is the authority document. Traceability now extends into configuration control: the CAD file revision the part was machined from must be recorded in the QMS alongside the traveler and MTR.
The practical requirement is a CAD checksum or configuration record captured at job release, tying the specific model revision to the job number. A part machined from an out-of-date revision is non-conforming even when it passes every dimensional check — because it was made against the wrong authority document. Suppliers that treat MBD as "the drawing but 3D" fail this audit. Suppliers that treat MBD as a configuration-controlled authority document pass it.
The Documentation Stack Buyers Audit
| Document | Source | AS9100D Clause | Retained For |
|---|---|---|---|
| Purchase Order | Customer | 8.4 | Life of program + 7 yrs |
| Material MTR / Cert of Conformance | Mill / distributor | 8.4.3 | Life of program + 10 yrs (aerospace typical) |
| Receiving Inspection Record | Supplier QC | 8.6 | 10 yrs |
| Traveler / Router | Production | 8.5.1 | 10 yrs |
| In-Process Inspection Records | Production QC | 8.6 | 10 yrs |
| First Article Inspection (AS9102) | Supplier QC | 8.5.1.3 | Life of program |
| CMM Report | Final QC | 8.6 | 10 yrs |
| Cert of Conformance (shipped) | Supplier | 8.5.1.10 | Life of program |
| UID Registration | Supplier | Contract | 10 yrs (DoD IUID) |
Note: Aerospace prime contractors typically require 10-year retention minimum; FAA Type Certificate parts often require records for the life of the aircraft (30+ years). Boeing D6-56000 and Lockheed QCS-001 both specify life-of-program retention for FAI packages.
How Olympus Maintains Traceability
- Receiving inspection with MTR verification against the PO specification and a heat-number cross-check before material is released to production.
- Sequential traveler cards accompany every job — physical card and digital ERP record kept in sync. Every operation, operator, machine, and inspection result is logged with timestamp.
- Heat-number stamping or laser-etching on all lots before cutting; sub-lots inherit the parent heat number and cannot be intermixed inside a single job.
- ERP-linked lot control — every operation is logged against the job number, and the finished serial number resolves back through the ERP to raw material, operator, and machine.
- CMM measurement records tied to serial number on our Haas HMM 430 and Chien Wei CWB-450-CNC — see our CMM inspection capabilities post.
- AS9102 Form 1 material fields fully populated on every FAI — see our AS9102 first article inspection checklist.
- MIL-STD-130 laser marking on defense parts requiring UID, with registration in the DoD IUID Registry.
- ITAR-registered and CMMC Level 1 compliant records handling — see our ITAR CNC machining page.
- 10-year retention minimum, backed up off-site, indexed by job number and serial number for < 24-hour retrieval.
7-Point Buyer Checklist: Auditing a CNC Supplier's Traceability
- Verify AS9100D certification. Confirm it is current and that the certificate scope covers your part family (machined components, assemblies, or both).
- Request a sample MTR. Check for heat number, country of melt, country of pour, specification callout (e.g., AMS 4928), and mill signature. Anything missing is a red flag.
- Ask to see a completed traveler. Every operation and inspection should be signed and dated by named individuals. Un-signed rows are audit findings.
- Confirm records retention. Verify it meets your contract requirement — typically 10 years for aerospace, life-of-program for FAA Type Certificate parts.
- For defense work, verify DFARS 252.225-7014 compliance and specialty-metals domestic-melt documentation on every applicable material.
- For DoD items, confirm MIL-STD-130 UID marking capability and IUID Registry access. Ask to see a sample UID data-matrix grade report.
- Test the supplier. Request the MTR and CMM report for a specific serial number the supplier has shipped. A response time under 24 hours indicates a working traceability system; anything longer indicates paper chaos.
Common Traceability Failures That Kill Aerospace Supplier Qualifications
- Mixed heat numbers on a single lot — no sub-lot separation between two heats of the same material. A routine DPA revocation trigger at most primes.
- MTR shows non-domestic melt on a defense part — DFARS 252.225-7014 violation regardless of chemistry compliance.
- Traveler card missing operator signature on a critical operation — the process cannot be audited, so the part cannot be accepted.
- UID mark unreadable at grade C — the part is compliant to dimension but non-compliant to marking; DoD depot rejects at receiving.
- Model revision on the part doesn't match current released CAD — the part was manufactured to a superseded authority document and is non-conforming even if it passes dimensional check.
Frequently Asked Questions
What is the difference between traceability and identification in AS9100D?
Identification is the act of uniquely marking or tagging a product so it can be distinguished from other products — a serial number, a part number, or a UID mark. Traceability is the ability to reconstruct the history of that specific identified item: what heat of material, which operators, which machines, which inspection results, which model revision. AS9100D §8.5.2 requires both, but they are not the same activity. A part can be identified without being traceable if the shop has no records to link the identifier back to raw material and process history.
How long do aerospace suppliers have to retain traceability records?
The AS9100D standard requires records to be retained per contract and regulatory requirement. In practice, aerospace prime contractors typically require a 10-year minimum retention for most process records (traveler, CMM report, receiving inspection). First Article Inspection packages, purchase orders, and Certificates of Conformance are usually required for the life of the program. FAA Type Certificate parts often require records for the life of the aircraft, which routinely exceeds 30 years.
What is a Mill Test Report (MTR) and why does every part need one?
A Mill Test Report — also called a Certified Material Test Report (CMTR) or material certificate — is the document issued by the material producer that certifies the chemistry, mechanical properties, heat number, melt/pour date, and country of origin of a specific heat of material. It is the primary evidence that the material meets the specification called out on the drawing (for example, AMS 4928 for annealed Ti-6Al-4V). Every aerospace and defense part must trace to a valid MTR because without it the material is uncontrolled — the chemistry, strength, and origin are unproven.
What is DFARS 252.225-7014 and does it apply to my part?
DFARS 252.225-7014 (Preference for Domestic Specialty Metals) restricts specialty metals used in DoD end items to material melted or produced in the United States or a qualifying country. Specialty metals include titanium, most stainless and tool steels, and nickel- and cobalt-base superalloys. If your part is destined for a DoD program and contains one of these materials, DFARS 252.225-7014 applies and the MTR must show a compliant country of melt and country of pour. Commercial-aviation parts follow a different set of rules; when in doubt, check the contract flowdown clauses.
Does Olympus Machining provide MIL-STD-130 UID marking?
Yes. Olympus applies MIL-STD-130N Change 1 compliant UID marking (2D data matrix per ISO/IEC 16022) on defense parts requiring Item Unique Identification. Laser etching is the default method on machined metal parts, verified to ISO/IEC TR 29158 grade C or better with a data-matrix grade report shipped alongside the part. Registration in the DoD IUID Registry via Wide Area Workflow is included when required by contract.
How does Olympus link CMM inspection records to specific serial numbers?
Every CMM run on our Haas HMM 430 or Chien Wei CWB-450-CNC is exported with the job number and part serial number embedded in the report header, and the same identifiers are recorded on the traveler card and in the ERP job record. A specific serial number resolves to a specific CMM report, which resolves to the operator who ran the CMM, the calibration record for the machine on that date, and the raw heat number of the material — the full traceability chain is retrievable in under 24 hours by job number or serial number.
Need full traceability on your aerospace or defense parts?
Olympus Machining provides MTR-backed material traceability, AS9102 Form 1 material accountability, MIL-STD-130 UID marking, and 10-year records retention on every shipment for Aerospace & Defense programs.
Get a quote AS9102 first article inspection checklist
Related Articles
Related Capabilities from Olympus Machining
Precision CNC Machining
Hanover, PA precision CNC shop for tight-tolerance aerospace and defense parts.
CNC Milling Services
Multi-axis precision milling for complex geometries and tight tolerances.
CNC Turning Services
Precision lathe machining for shafts, bushings, and cylindrical components.
Surface Finish Requirements
Ra, Rz, and surface-texture specification for aerospace CNC parts.
ITAR & CMMC Level 1
ITAR registration and CMMC Level 1 in precision CNC machining.
DFARS 252.204-7012 Compliance
DFARS 252.204-7012 field guide for CNC machine-shop subcontractors.
AS9102 FAI Rejection Reasons
The 10 most common AS9102 FAI rejection reasons — and how to prevent them.
ITAR CNC Machining (Mid-Atlantic Aerospace)
ITAR-registered aerospace CNC machining serving the Mid-Atlantic region.
Submit Your Project for Review
Contact Olympus Machining to discuss your CNC machining requirements.